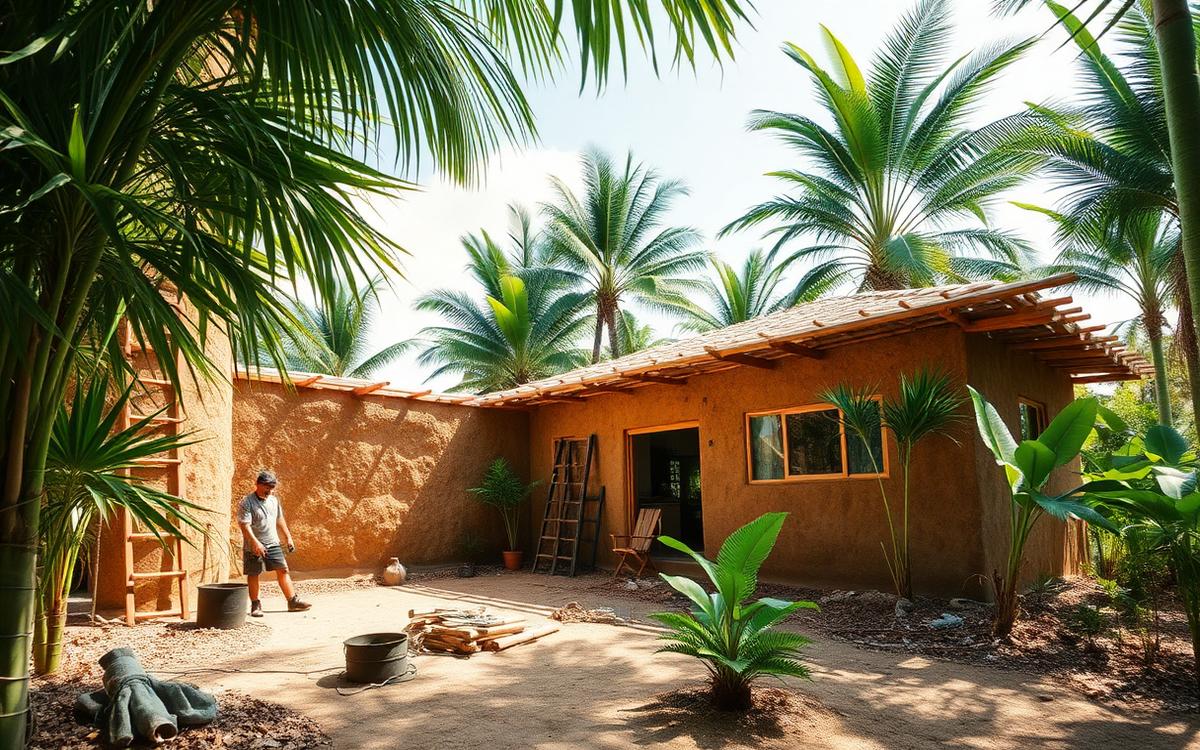
A practical track on building affordably and ecologically, drawing on Brazilian bio-construction techniques and African vernacular architecture to design housing that communities can actually build.
What you will learn
- Bio-based materials: earth, bamboo, timber and recycled composites
- Passive design for climate, ventilation and water management
- Community-led construction methods and site practice
- Costing, procurement and regulatory compliance
- Project presentation to municipalities and funders
Curriculum
Six-week intensive · 230 contact hours · 5 structured modules
- Site, orientation and microclimate
- Passive cooling and natural ventilation
- Daylighting and thermal mass
Practical assignments
- Climate and site analysis report for a real location
- Full technical drawing set and bill of quantities for a prototype dwelling
- Supervised construction of a demonstration wall or structure
Learning outcomes
- Design climate-responsive housing using bio-based materials
- Specify rainwater, solar and wastewater systems for low-cost homes
- Deliver a fundable, code-compliant eco-housing proposal
Who it is for
Architects, builders, engineers, planners and community development practitioners.
Certification outcome
A full housing prototype proposal with technical drawings, costings and a build demonstration.
Verified training sources
This track is mapped to named regulatory bodies, universities, peer-reviewed research and industry training pathways.
View the verification framework →Apply for this track
Applications for IOP 2026 are open to professionals across Africa and to Africans residing in Brazil.
Apply Now